Powder Metal Sintering: Temperature, Atmosphere, Density and Porosity
Updated 3 November 2026 · CSMFG technical guides
Sintering is the controlled heating of a powder compact so that particles bond and the material develops useful properties. In conventional press-and-sinter manufacturing, a compacted part is heated in a controlled atmosphere; in MIM, sintering follows molding and binder removal. The temperature, atmosphere and cycle depend on the material and process.
The Metal Powder Industries Federation’s process overview describes the conventional route. Some materials rely primarily on solid-state bonding; in liquid-phase sintering, a constituent can form a liquid during the cycle. A single temperature or blanket “no melting” rule does not cover every powder metallurgy system.
Watch: Powder Metal Sintering
What happens to a part in the furnace?

A simplified sequence is lubricant or residual binder removal, heating, sintering at the selected conditions and controlled cooling. Particle contacts grow as material moves and bonds. Depending on the system, pores can shrink and the part can change dimensions. In some press-and-sinter mixes, dimensional behavior also depends on alloying and other process reactions.
A furnace cycle must be appropriate to the feedstock. For example, a MIM brown part contains a different binder history and often shrinks more than a conventional pressed compact. Do not transfer a furnace recipe or dimensional allowance between routes without validation.
Why does the furnace atmosphere matter?
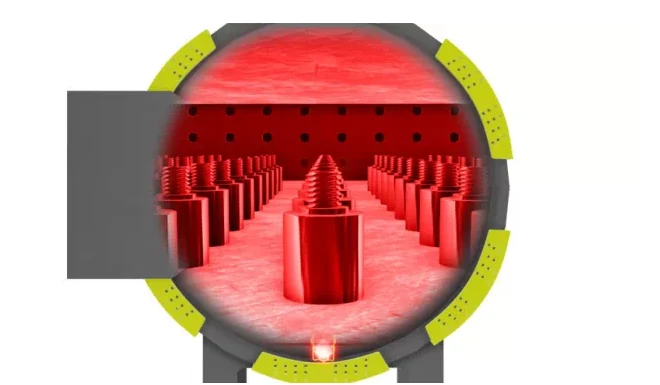
Atmosphere can influence oxidation, reduction and chemical composition. A vacuum or protective gas may be used when suitable for the alloy and process. The right choice also considers binder-removal products, furnace cleanliness and how the part is supported. The producer should monitor the controls that affect the specified chemistry and properties.
A stainless part requiring corrosion resistance illustrates the point: alloy selection matters, but residual pores, surface finish and contamination can also affect performance. Specify the service environment and relevant corrosion test rather than relying solely on the word “stainless.”
Is porosity always a defect?
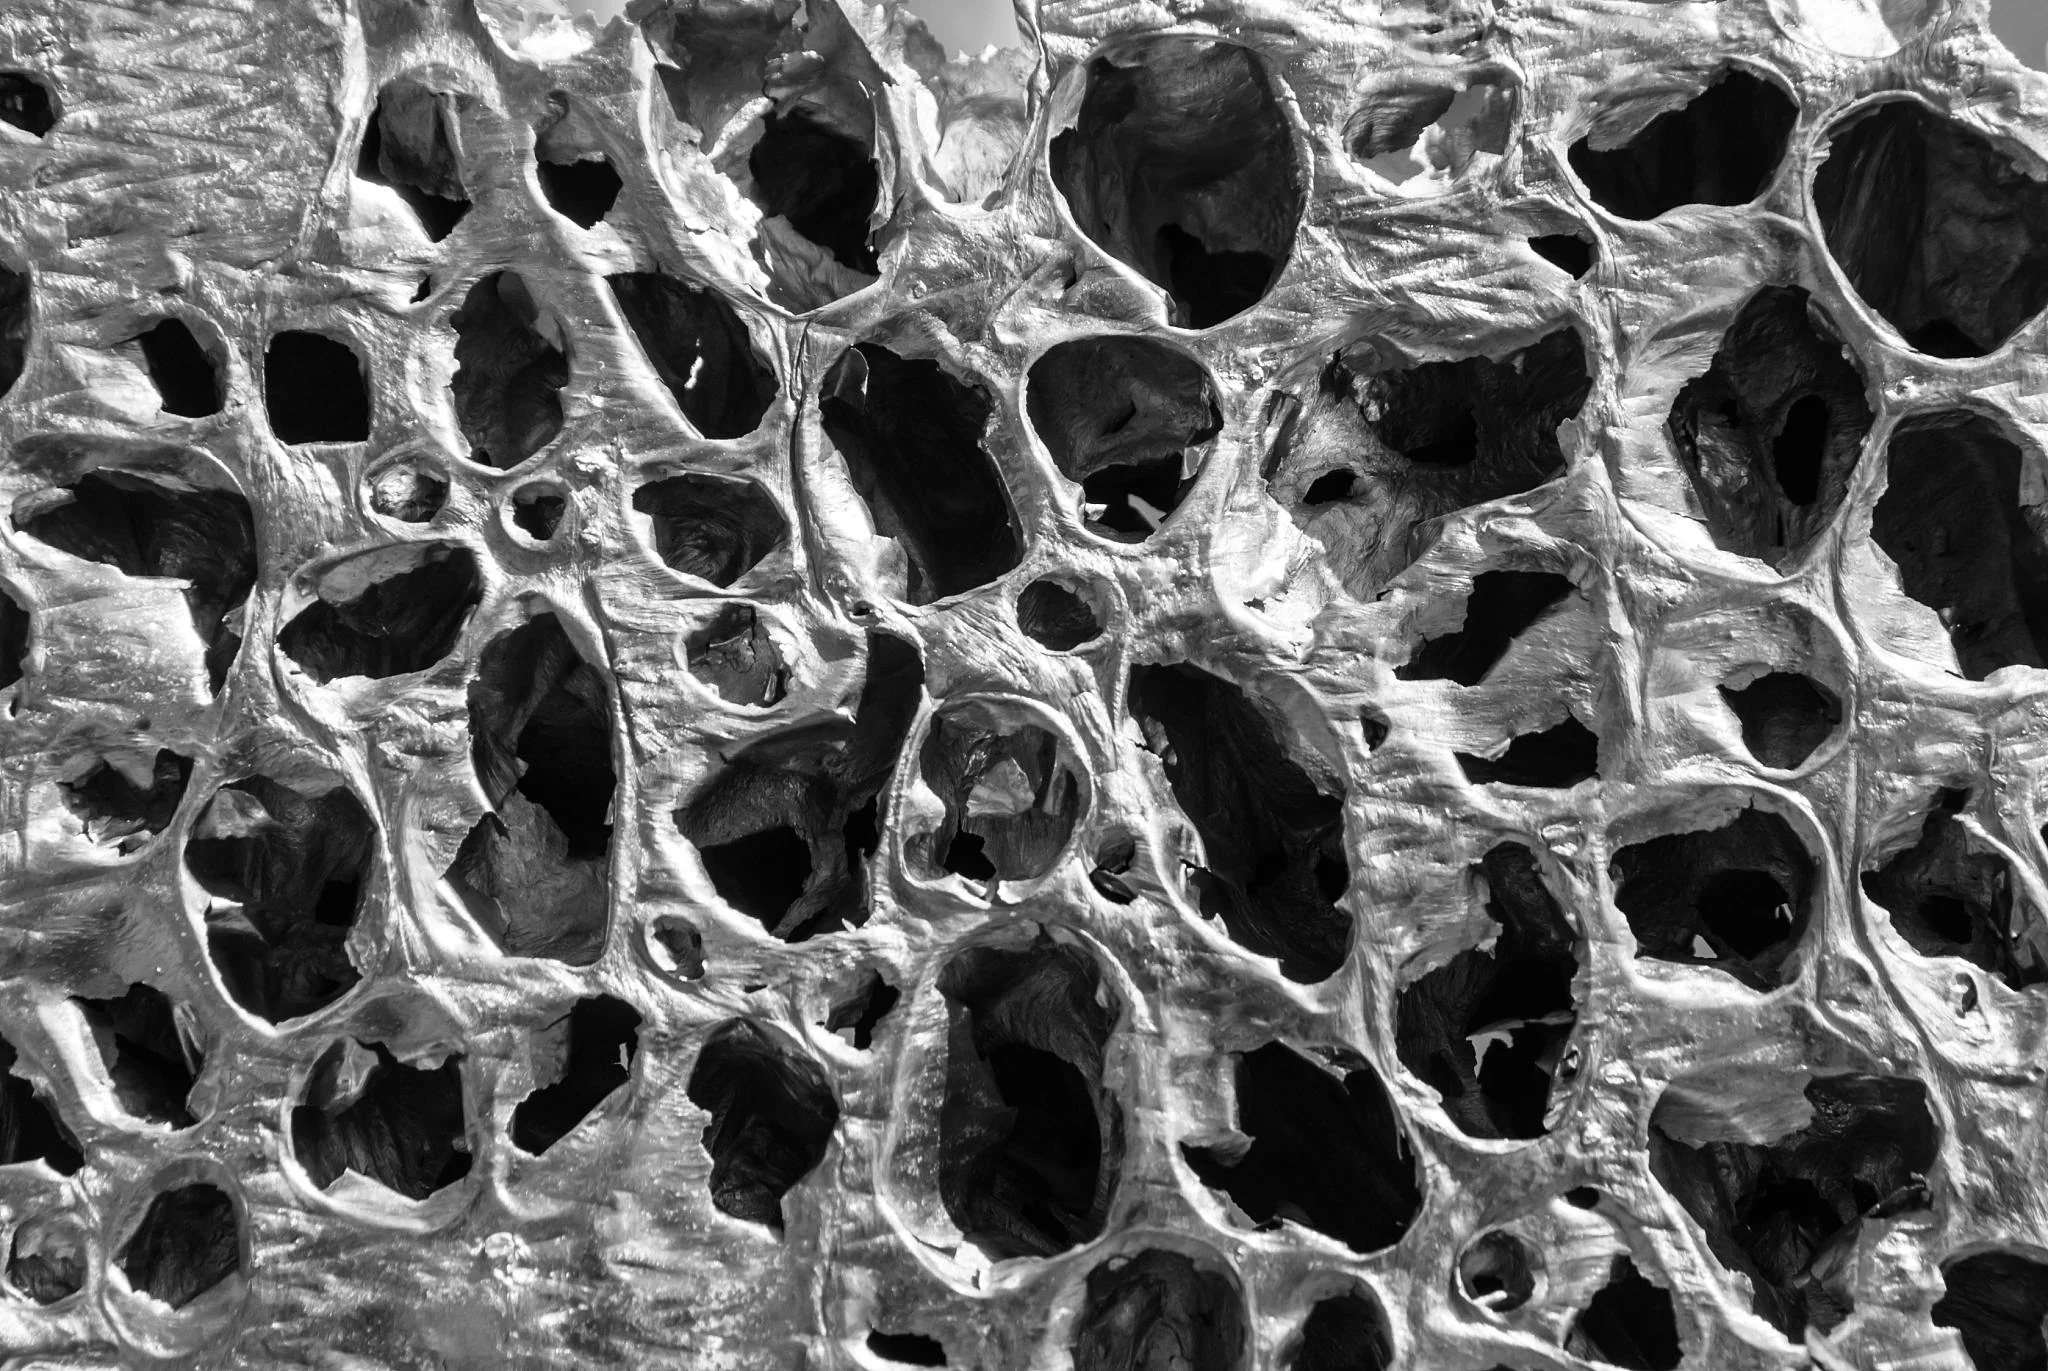
Porosity in a sintered powder-metal part can be either useful or harmful, depending on the function and where the pores occur. Connected pores can retain lubricant in a bearing or permit flow through a filter. A pressure-tight housing instead needs leakage control, while a highly loaded gear may require scrutiny of pore distribution near stressed features.
Average density does not establish whether a connected leakage path exists or where a local pore cluster lies. Specify a functional requirement such as flow, leak performance or fatigue testing and validate the finished condition after secondary processing.
If leak tightness matters, agree on the fluid, pressure, test conditions and acceptance limit. If fatigue matters, evaluate representative parts under the relevant cyclic loading. Density and microstructure testing can support those functional tests but do not replace them automatically.
How do manufacturers control distortion?
Even heating, repeatable furnace loading and suitable support help manage distortion. MIM parts may need a flat contact surface or a shaped setter to support projections while allowing shrinkage. In conventional pressing, the distribution of green density can also affect dimensional consistency and should be considered with die design.
Track material and furnace batches, record critical cycle parameters, and measure functional dimensions after all heat treatment and finishing. A successful first sample is a starting point; production monitoring checks that the process remains repeatable.
What should be recorded for a production batch?
A useful batch record connects the powder or feedstock lot to the furnace, loading arrangement, cycle and inspection results. The exact recorded variables depend on the alloy and equipment, but the goal is to identify a change that could affect the released product. Include any secondary heat treatment in the traceability chain.
For a part with a tight bore and an overhanging arm, measure both the bore and arm position after sintering, and again after a subsequent operation if that operation can alter them. Compare samples across representative furnace locations during qualification. If distortion clusters in one location, investigate loading and thermal uniformity before making a blanket tooling correction.
Can sintering fix a poorly formed green part?
A sound green compact is the starting point for sintering, not a defect that the furnace is expected to repair. Existing cracks, contaminated regions or severe density gradients can survive the thermal cycle or become more visible after it. An improved furnace appearance alone does not establish that the original mechanism has been removed.
For example, the source pressed-PM crack case compares green and sintered conditions, then identifies a low-density, contaminated region associated with inadequate local core-rod demagnetization. A different Fe–Cu–C case identifies 100–150 µm cavities near copper-rich regions. First compare the defect location and earliest available stage. Then review tool cleanliness, powder distribution, compaction and the relevant thermal record. CSMFG's November 2026 process information includes incoming checks and traceability that support that investigation. A blanket increase in sintering temperature could introduce dimensional or material changes without correcting the source. See the defect-evidence guide for the stage, cause and correction distinctions.
What do the Fe–P–C blister conditions show?
The Fe–P–C reference case reports Fe3P, 1120°C and a 30-minute hold, with blistering on the first component in each sintering boat. According to the surface-problem PDF, pages 6–7, the proposed mechanism involves deposited lubricant and a local Fe–P–C liquid phase. The correction addresses the dewaxing zone: increase gas flow to limit deposition. A sacrificial part in the leading position is another source-specific proposal.
The valuable clue is the repeated loading position, rather than temperature alone. First record the boat position and inspect affected and unaffected surfaces. Then review lubricant input, removal conditions and furnace deposits together. The source does not give a numerical gas-flow window, defect denominator or quantified improvement after the change. Treat the conditions as a documented conventional-PM case, not a universal stainless or MIM sintering cycle. For the different binder system used in injection molding, see MIM debinding and sintering.

Why can nickel-rich regions flake during dewaxing?
The Ni-flaking reference case concerns AHC100 + 1% Ni + 1% zinc stearate. Local EDS identifies more nickel at the affected region, and the source micrograph carries a 50 µm scale bar. According to the surface-problem PDF, pages 22–24, incomplete dewaxing, early entry into the high-temperature zone, nickel-catalyzed hydrocarbon cracking and nickel agglomeration are the stated factors.
The proposed corrections are greater gas flow, a longer dewaxing zone or lower belt speed, a lower CO/CO2 ratio, and prevention of nickel agglomeration during filling. These are formulation-specific correction proposals; the source does not report validated setpoints or before/after inspection totals. For example, an adjustment to residence time should be evaluated alongside atmosphere and loading, because a slower belt changes more than one thermal exposure. Preserve the blend label and local evidence when using the case to investigate a similar morphology. The surface-treatment guide explains why upstream flaking must be distinguished from coating failure.


Powder metal sintering questions
What is the purpose of sintering in powder metallurgy?
Sintering is a controlled thermal process that bonds particles in a formed powder-metal shape and develops useful material properties. The appropriate atmosphere, temperature, time and cooling depend on the powder system and intended function. Pores may shrink, remain or be intentionally retained; some systems also use a liquid phase.
For example, an oil-retaining bearing needs a different porosity objective from a leak-tight housing. Inspect dimensions and functional properties after the complete route, including any heat treatment or impregnation. A furnace cycle suitable for MIM cannot automatically be transferred to a conventional pressed compact.
Does sintering always eliminate porosity?
No. Some pores remain in many sintered parts, and connected porosity may be deliberately maintained for filters or oil-impregnated bearings. Specify density, permeability or leak performance according to the component's function.
Related reading: Learn the press-and-sinter process, explore MIM debinding and sintering, and review MIM strength and density.
See CSMFG’s powder metallurgy services for a part-specific discussion.
The next route decisions are post-sinter secondary operations and surface-treatment preparation.